Akshata is a testament to luxury living with meticulously crafted homes, where timeless elegance meets convenience in every detail.
Discover the perfect blend of sophistication at Akshata.
Savor a host of exquisite amenities for an elevated life

Solar Power

Bore Well & Corporation Water

Lift with backup system

Drinking Water Conectivity

Power Backup

Rainwater Harvesting
Mechanical Puzzle Parking
Savor a host of exquisite amenities for an elevated life
Solar Power
Rainwater Harvesting
Bore Well & Corporation Water
Drinking Water Conectivity
Power Backup
Lift with backup system
Mechanical Puzzle Parking
Experience life at Akshata

2BHK Layout
Experience smart space utilization with a well-planned living area, spacious bedrooms, a modern kitchen, and ample ventilation for a comfortable lifestyle.
3BHK Layout
Elevate your living with an expansive design featuring three well-appointed bedrooms, a stylish living space, and a functional layout that perfectly balances luxury and convenience.

Experience life at Akshata
2BHK Layout
Experience smart space utilization with a well-planned living area, spacious bedrooms, a modern kitchen, and ample ventilation for a comfortable lifestyle.
3BHK Layout
Elevate your living with an expansive design featuring three well-appointed bedrooms, a stylish living space, and a functional layout that perfectly balances luxury and convenience.
Specifications
FLOORING
- 24″ X 48″ Vitrified glazed tiles in living, dining & bedroom
BALCONY
- 24″ X 48″ Rustic tiles
- Glass Railing
DOOR
- Main door & Internal Doors: Fabricated door frames with 32mm laminated doors.
WINDOW
- UPVC / Aluminium window with mesh except Kit & W/C
STRUCTURE / MASONARY
- Earthquake-resistant R.C.C. framed structure
- AAC brick walls with internal plaster
- 2-coat external plaster
KITCHEN
- Granite top kitchen platform
- Stainless steel sink
- Vitrified tile dado
- Additional stainless steel sink in utility area
PAINTING
- Internal: Water based plastic paint
- External: Water resistant paint
ELECTRICAL
- Concealed copper wiring
- Polycab/Equivalent switches
- AC point for master bedroom
- Geyser point for bathroom
- Single-phase connectivity for 2BHK and 3BHK
TOILETS / TAPS / FITTINGS
- Minimum height of 7 feet (dado)
- 12 x 24″ dado tile size
- 12 x 12″ anti-skid flooring
- Jaguar/Equivalent sanitary fittings
- Low discharge single-piece commode
Gallery
2BHK Entrance
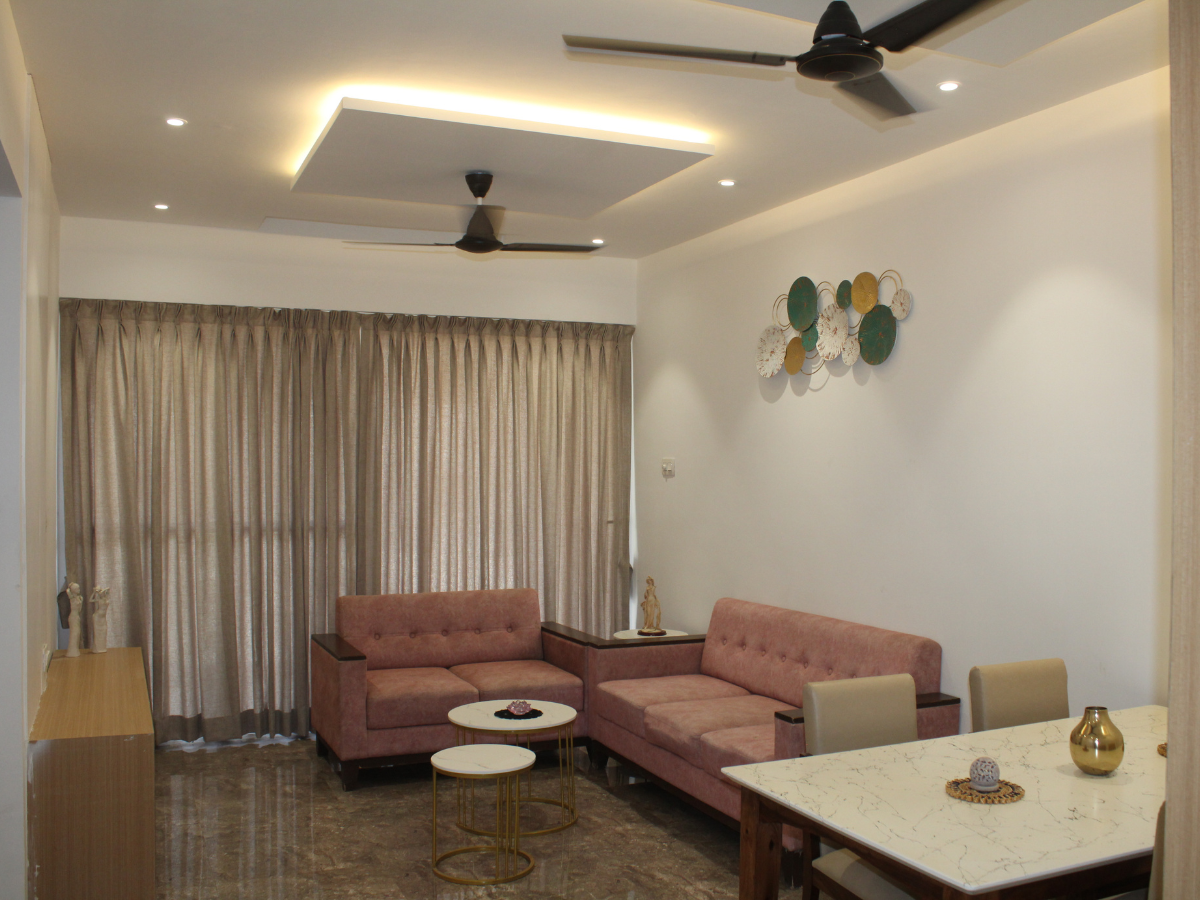
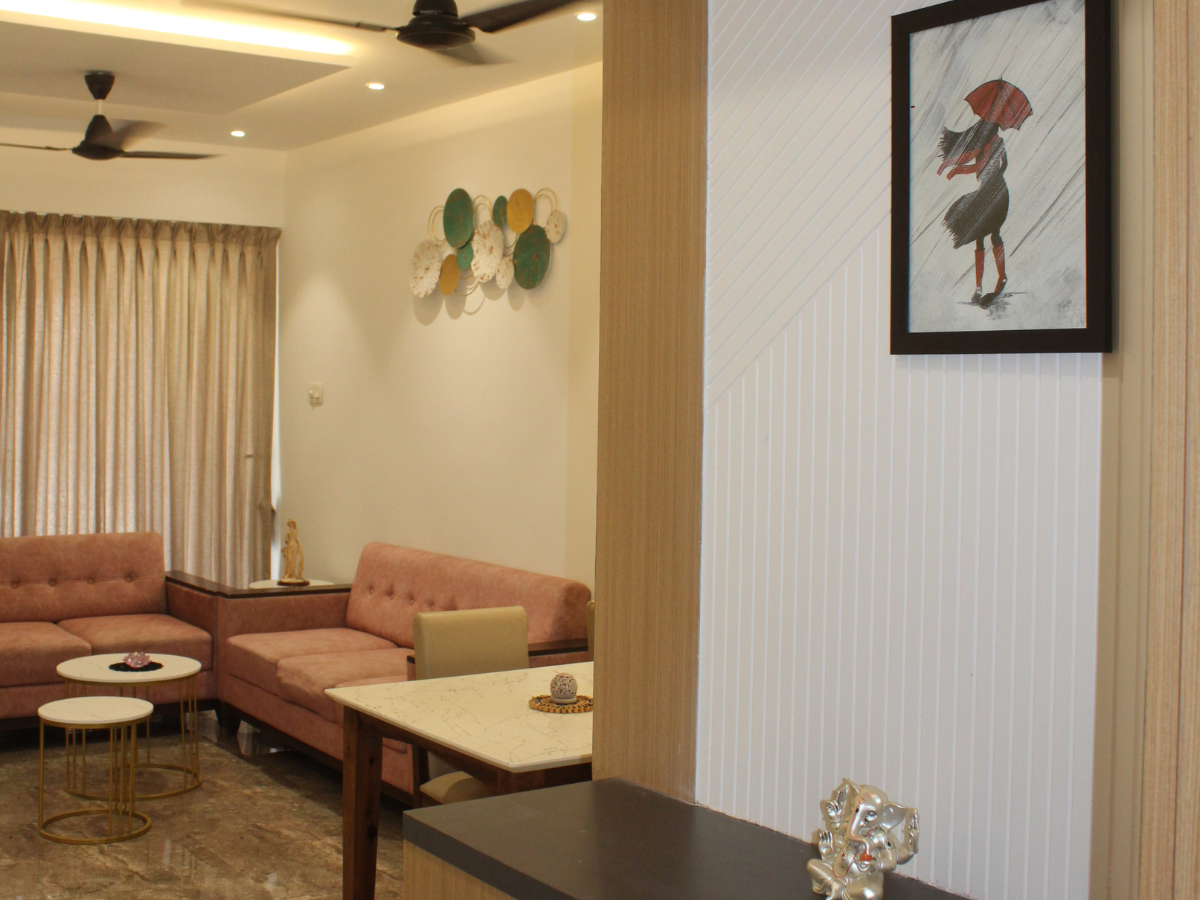
2BHK Living Room
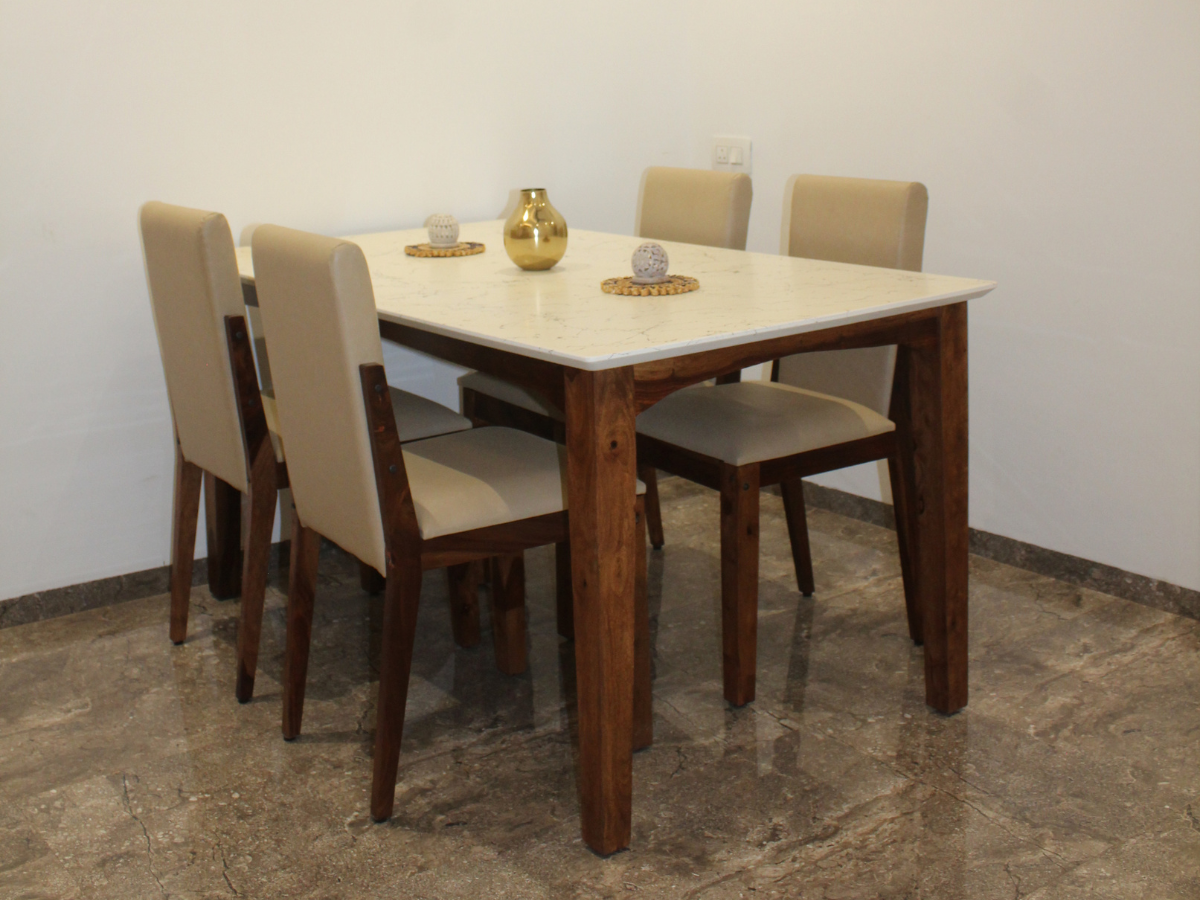
2BHK Dining Area
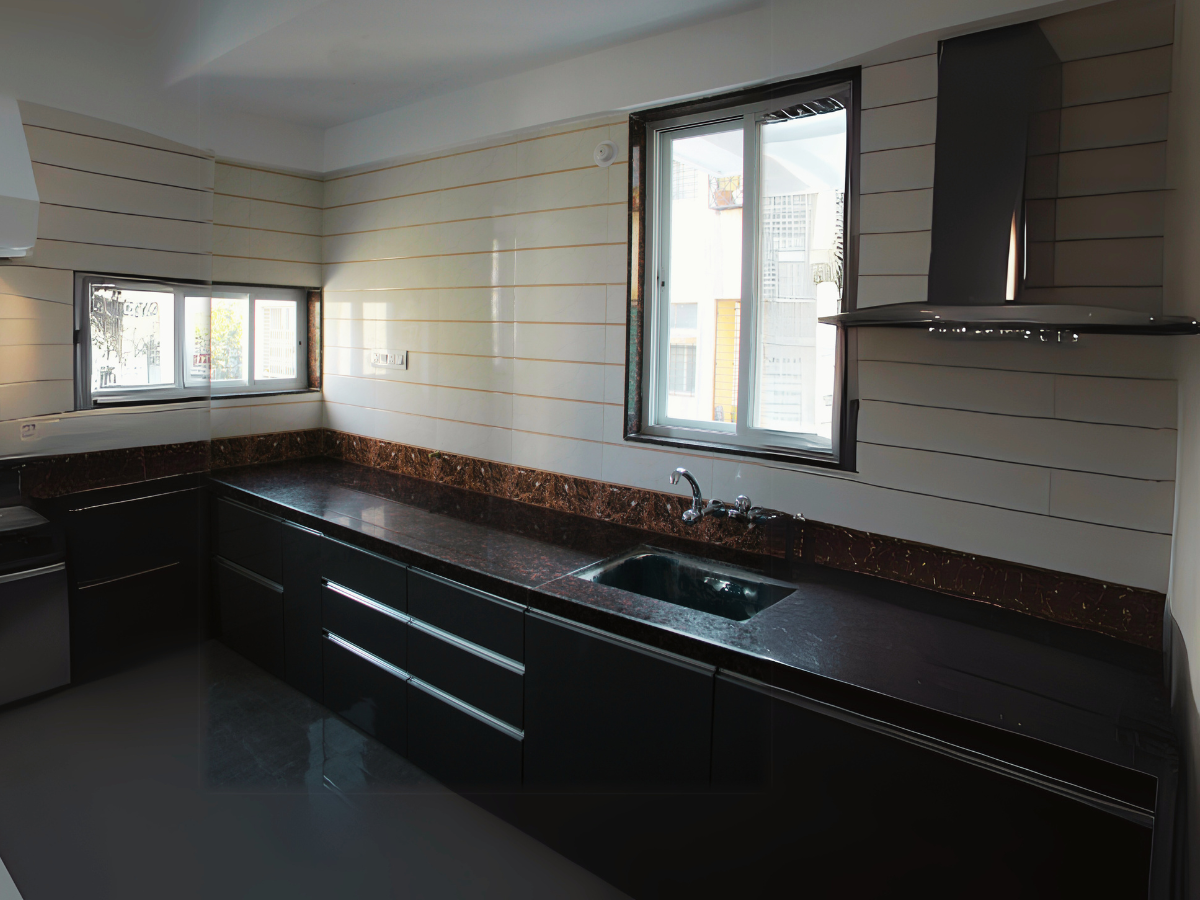
2BHK Kitchen
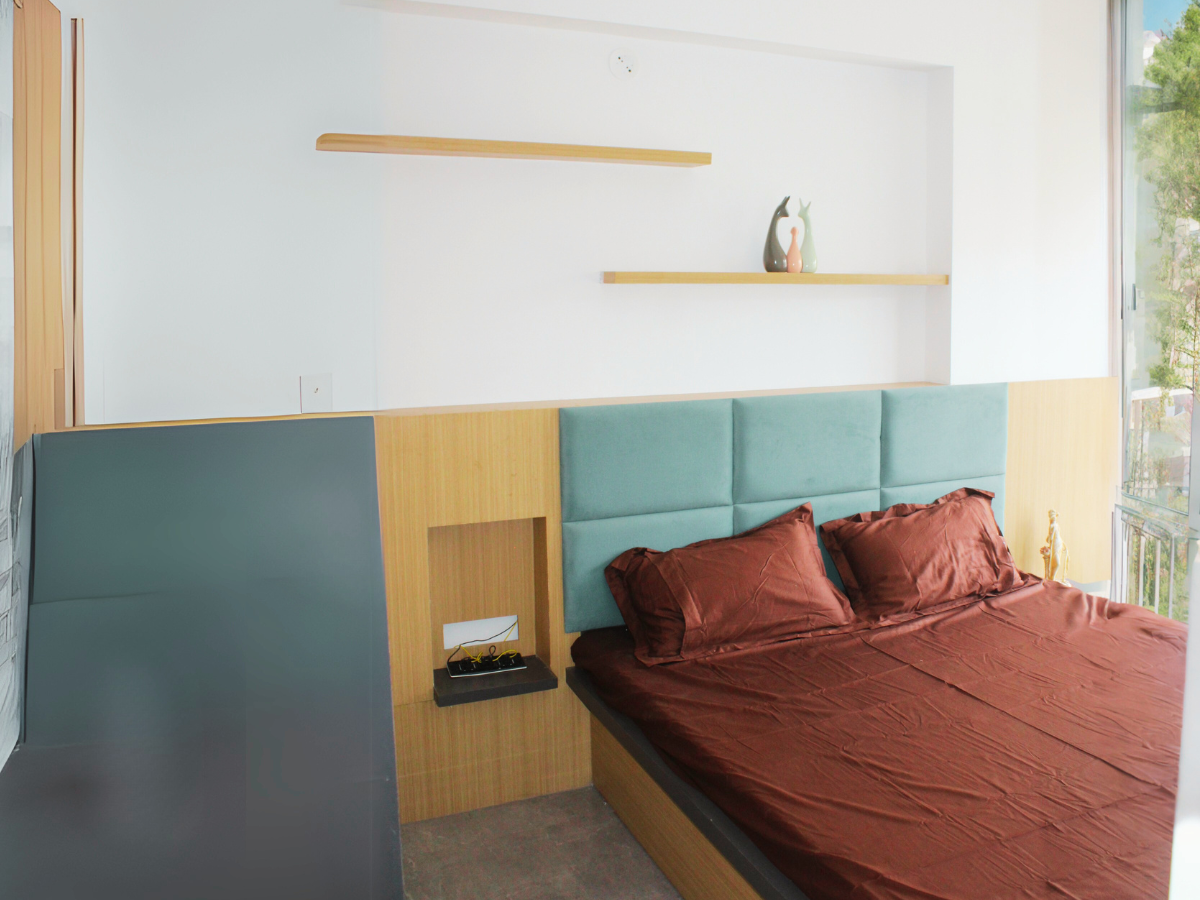
2BHK Bedroom 1
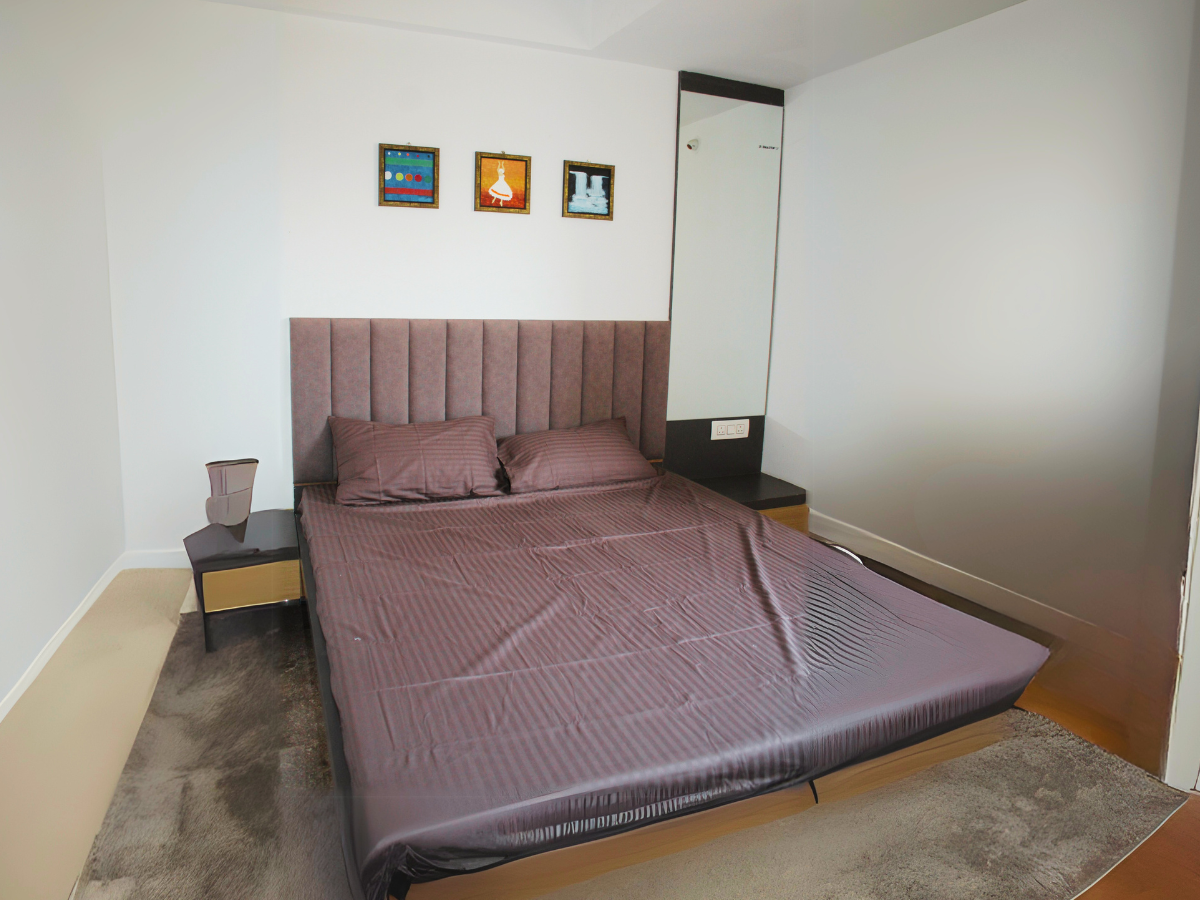
2BHK Bedroom 2
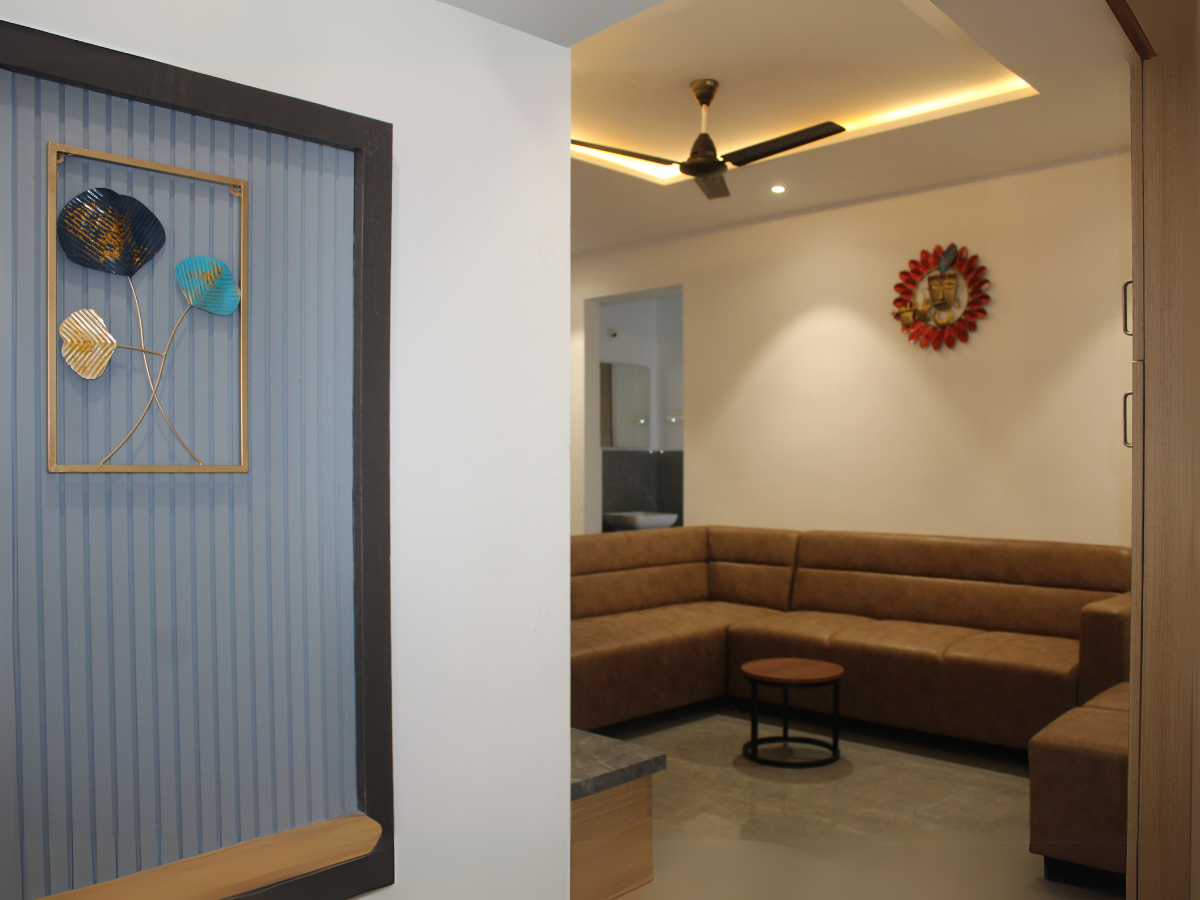
3BHK Entrance
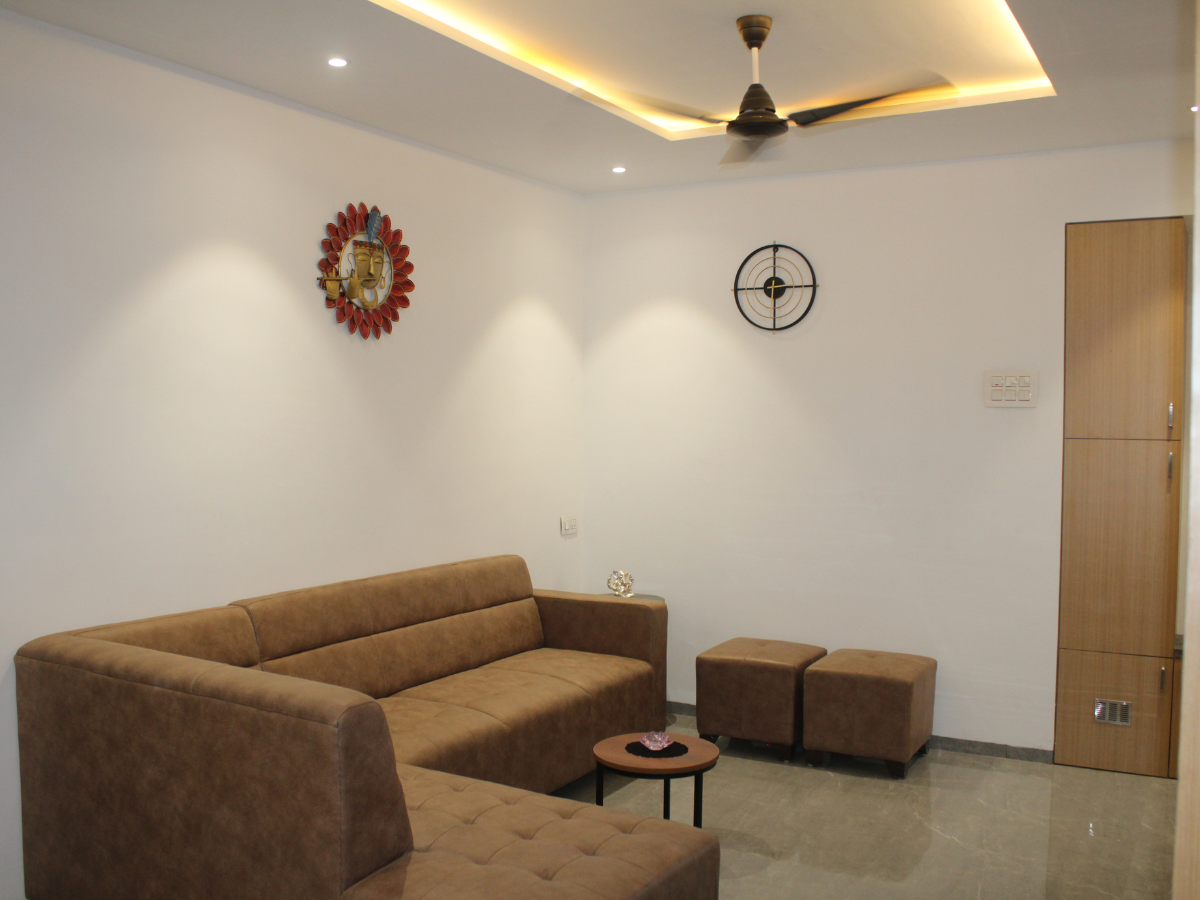
3BHK Living Room
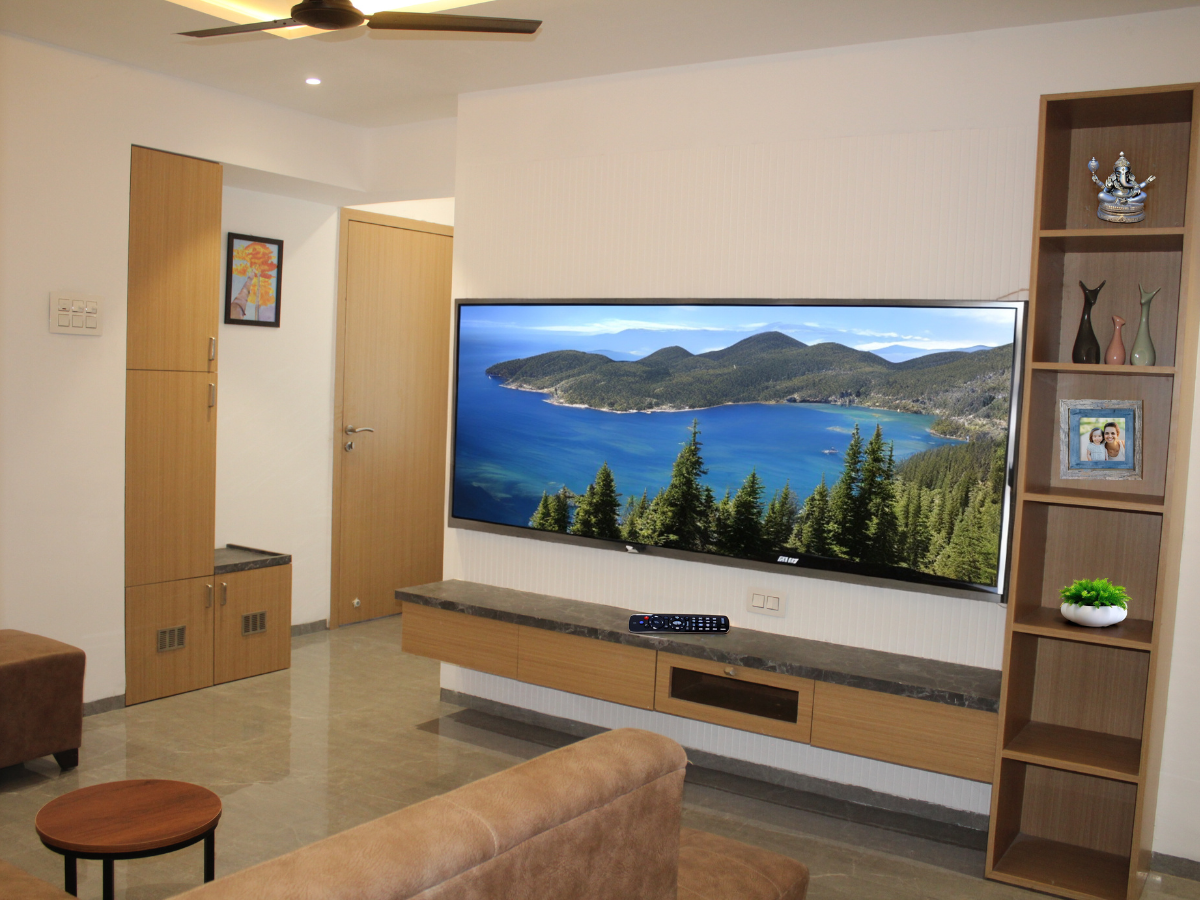
3BHK Living Room TV Area
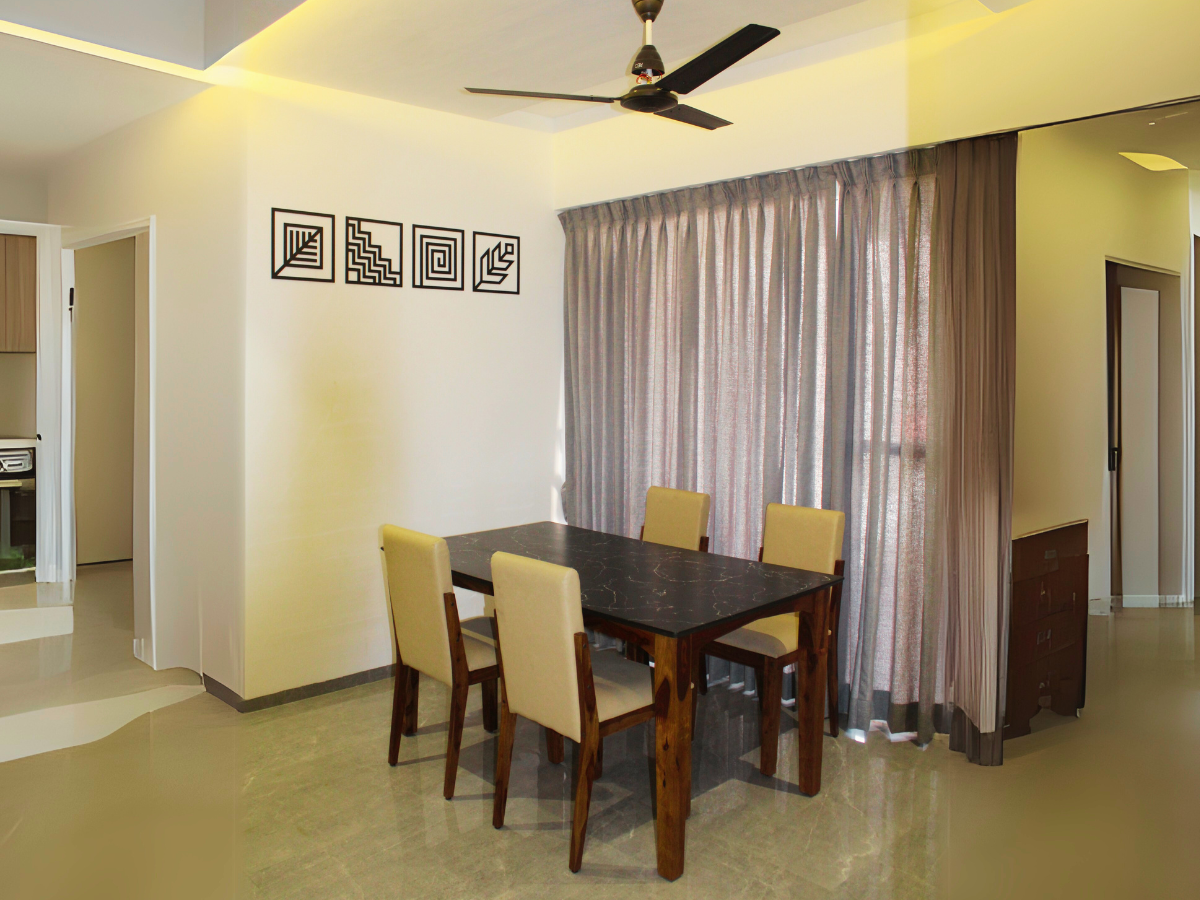
3BHK Dining Area
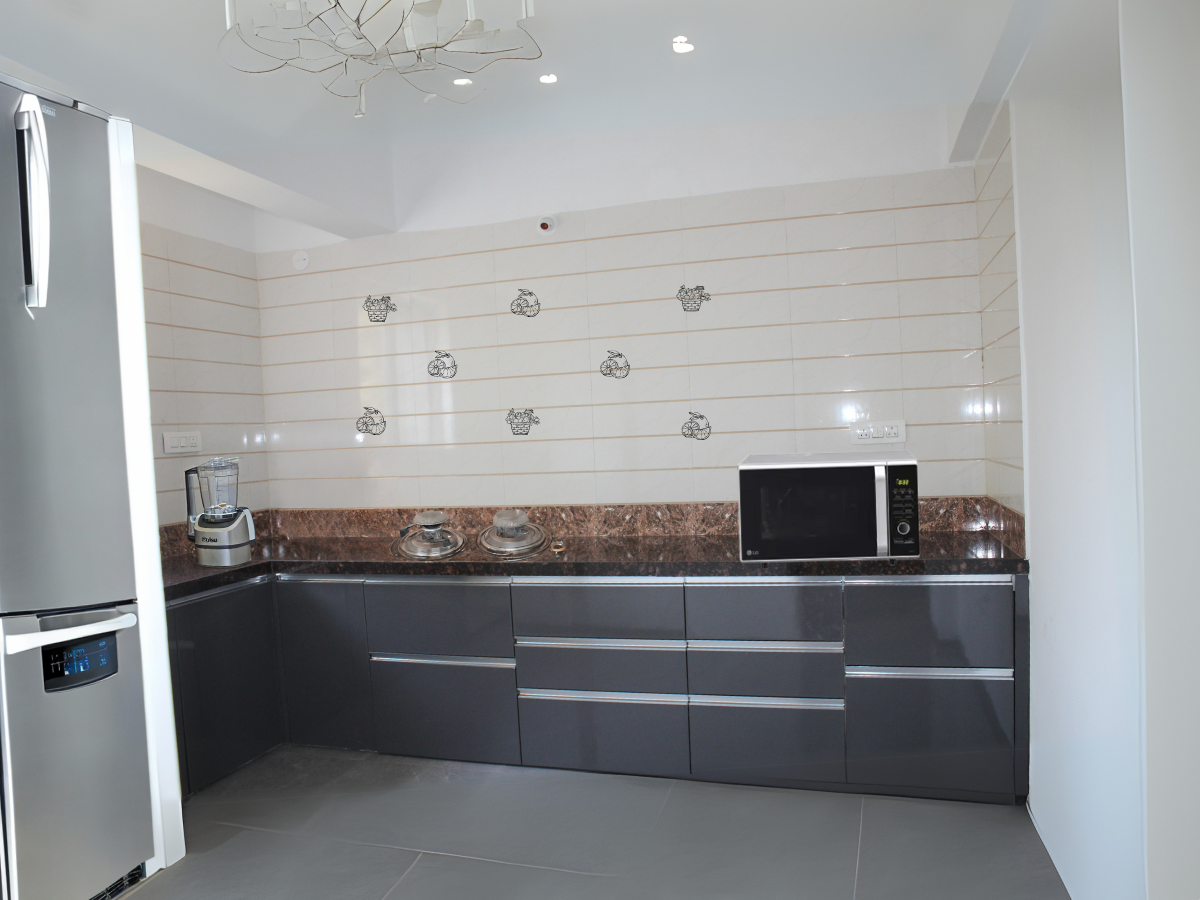
3BHK Kitchen
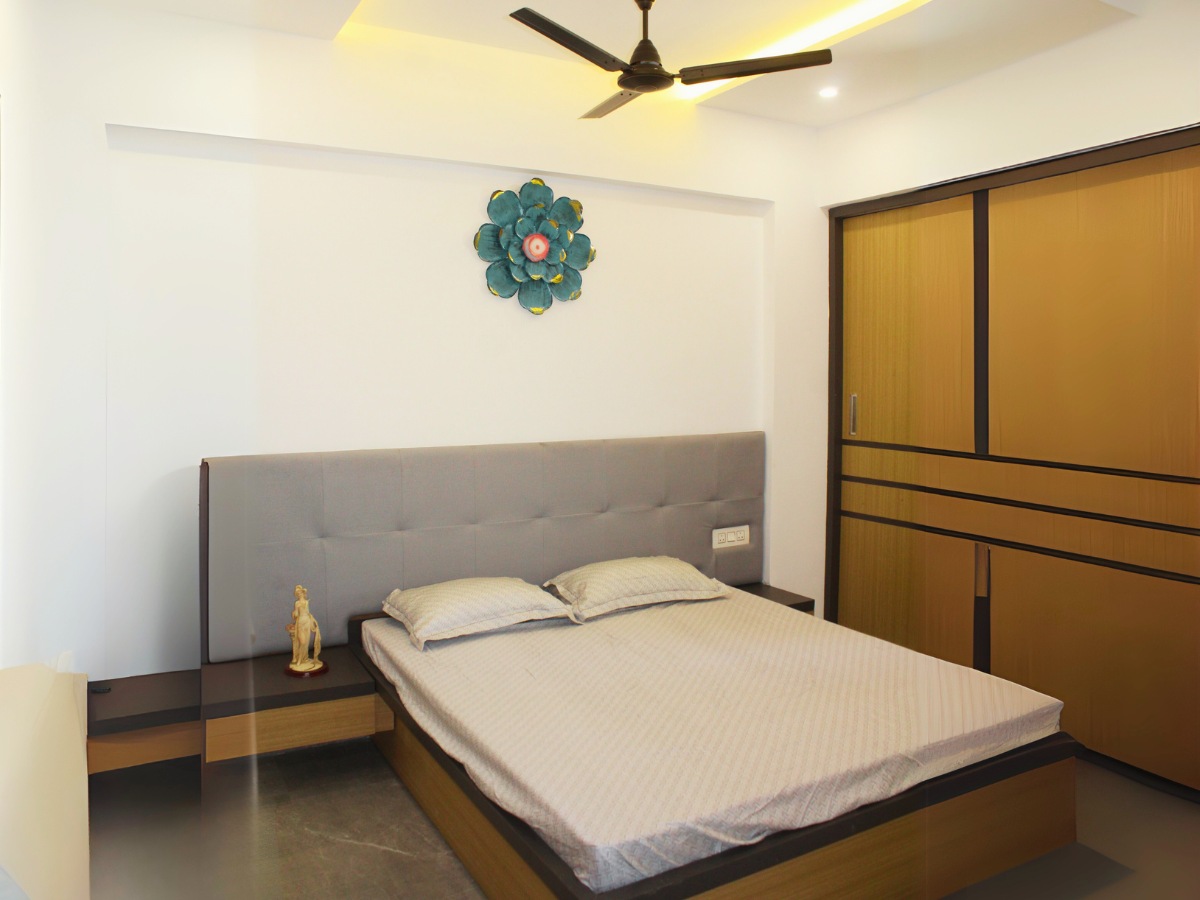
3BHK Bedroom 1