
Aashray, a premium quality residential project developed in 1,30,000 sqft in Jule Solapur, near old Indian Model School. Being close to renowned schools and retail destinations of the city, the location itself is one of the most preferred ones. Our design focus for this project is on efficient utilization of available space to provide more living area and amenities with ample parking to residents.
Savor a host of exquisite amenities for an elevated life

Solar Power

Power Backup

Bore Well & Corporation Water

Rainwater Harvesting

Lift with backup system
Mechanical Puzzle Parking

Open Air Fitness Gym

Ro Water Provisions
Savor a host of exquisite amenities for an elevated life
Solar Power
Rainwater Harvesting
Open Air Fitness Gym
Bore Well & Corporation Water
Power Backup
Lift with backup system
Mechanical Puzzle Parking
Ro Water Provisions
Experience life at Aashray
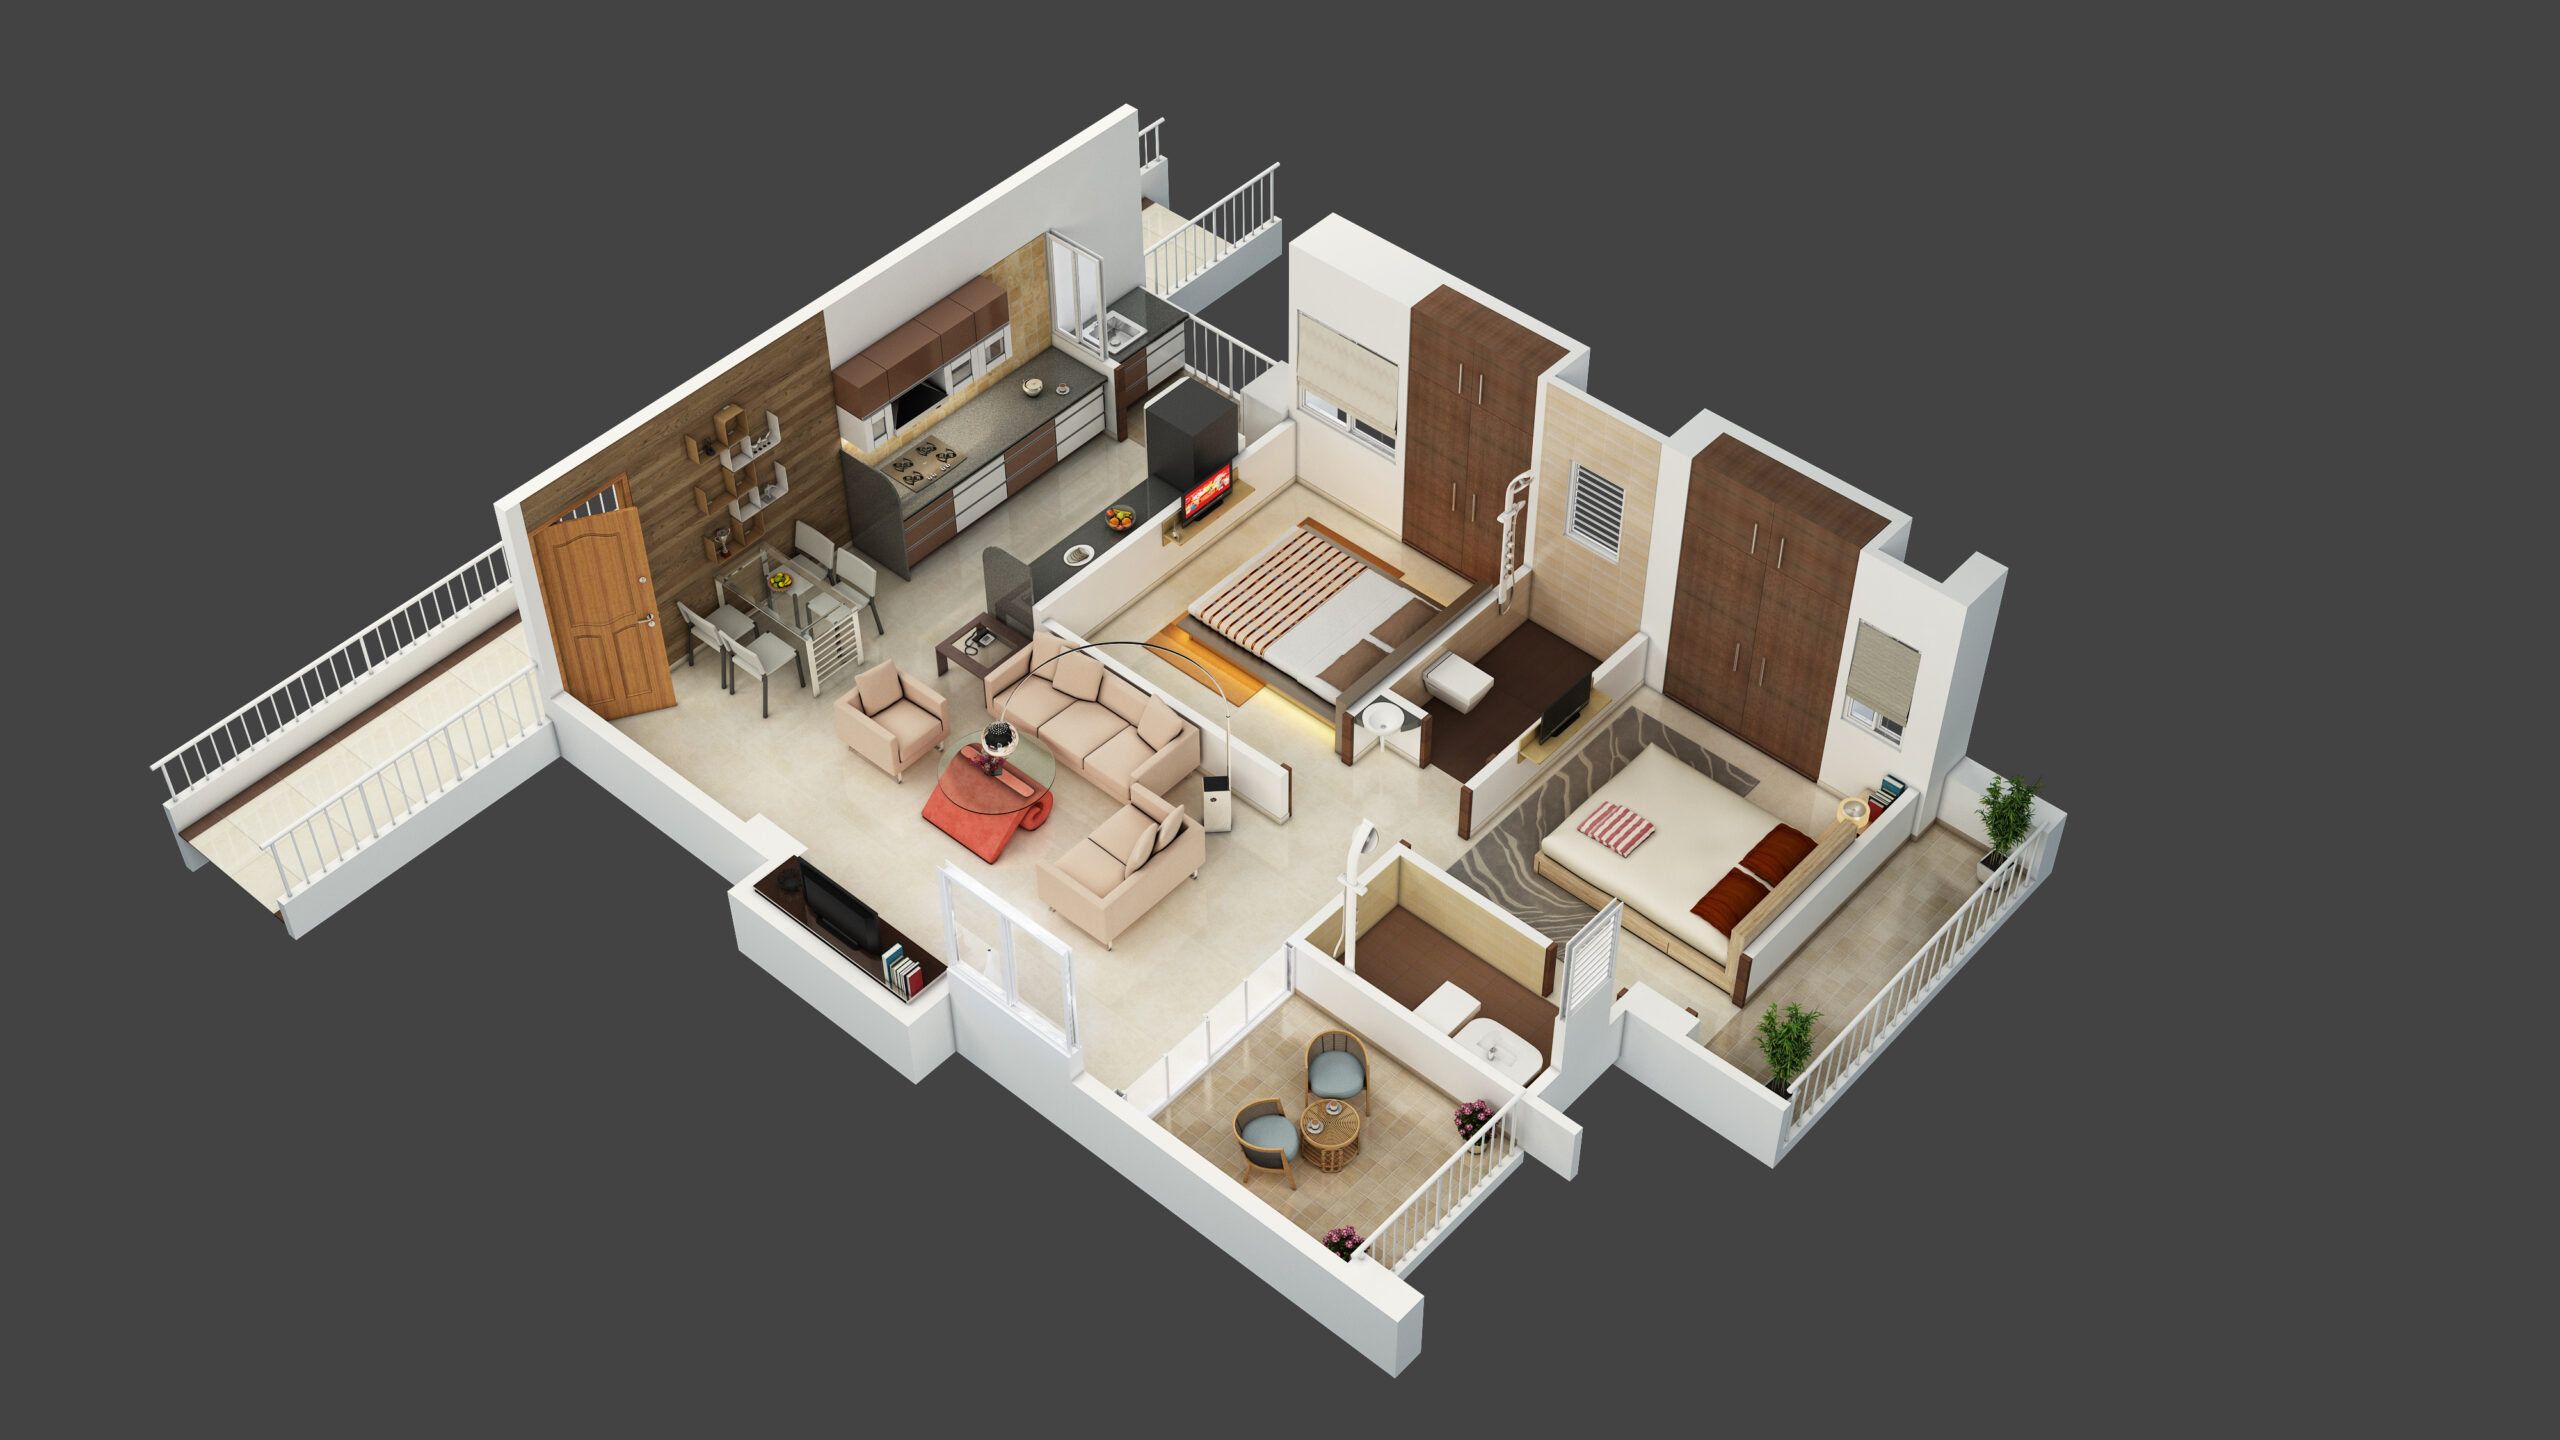
2BHK Layout
Experience smart space utilization with a well-planned living area, spacious bedrooms, a modern kitchen, and ample ventilation for a comfortable lifestyle.
3BHK Layout
Elevate your living with an expansive design featuring three well-appointed bedrooms, a stylish living space, and a functional layout that perfectly balances luxury and convenience.
Experience life at Aashray
2BHK Layout
Experience smart space utilization with a well-planned living area, spacious bedrooms, a modern kitchen, and ample ventilation for a comfortable lifestyle.
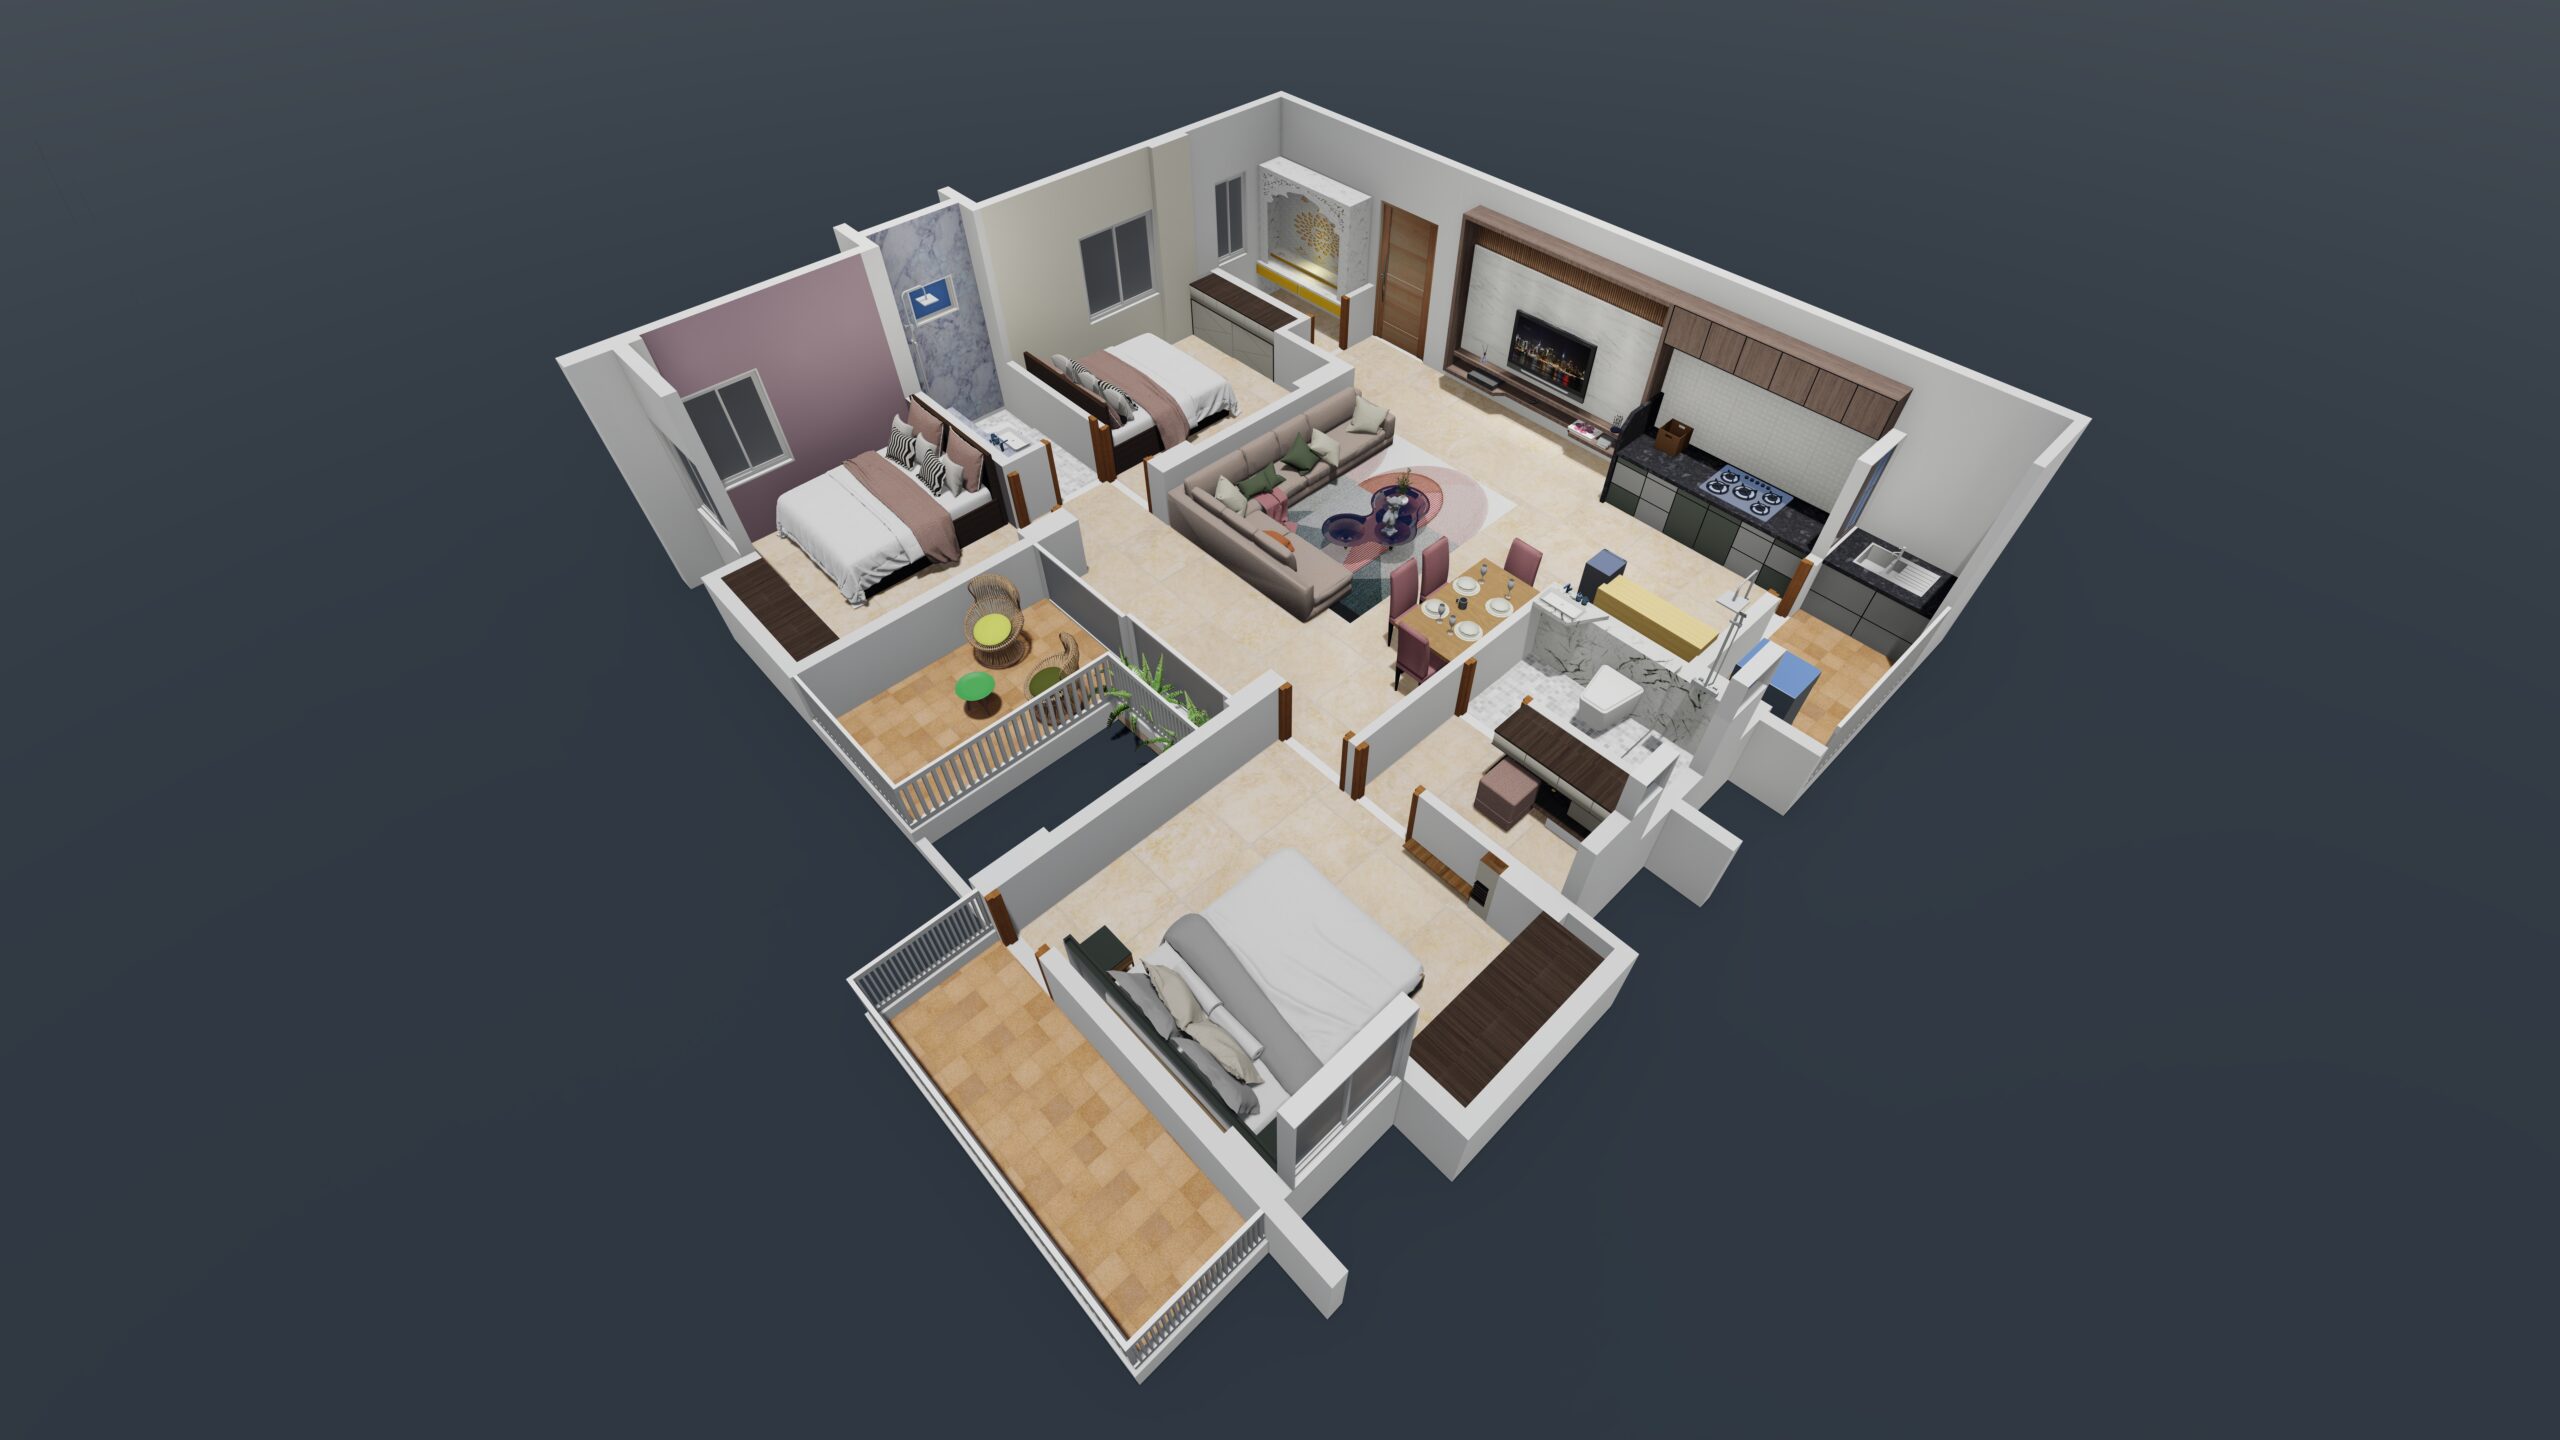
3BHK Layout
Elevate your living with an expansive design featuring three well-appointed bedrooms, a stylish living space, and a functional layout that perfectly balances luxury and convenience.
Specifications
- DOOR & WINDOW
- FLOORING & BALCONY
- STRUCTURE / MASONARY
- PAINTING
- ELECTRICAL
- KITCHEN
- PARKING & Water
- TOILETS / TAPS / FITTINGS
DOOR
- Entrance: Termite resistant, fabricated door frames with double door system. (One door ventilated) with S.S. hardware & safety locks.
- Internal: Termite resistant fabricated door frames with 32mm laminated doors.
WINDOW
- 3 track, powder coated aluminum windows with mesh.
FLOORING
- 600mm x 600 mm, glossy vitrified tiles with Anti-Skid ceramic tiles for Balcony / Toilets / Terraces / passages.
STRUCTURE / MASONARY
- Earthquake resistant R.C.C. Framed Structure.
- 6” external & internal cellular blocks.
PAINTING
- Internal: Oil bound distemper.
- External: Cement paint & Apex.
ELECTRICAL
- Concealed Copper wiring (Polycab wires or equivalent).
- Modular switches (Anchor, Legrand or equivalent).
- A/C & TV point for master bedroom.
- Geyser point for Bath.
KITCHEN
- Granite platform with S.S. Sinks, provision for exhaust fan & Water filter points.
PARKING
- Demarcated Car Parking for every Flat @ extra cost.
- Ample parking space for two wheelers.
WATER
- Municipal water line & Bore well for domestic use.
TOILETS / TAPS / FITTINGS
- Jaguar brand or equivalent.
- I.S.I. brand CPVC, UPVC piping, SWK grade type A & B pipes.
- Exhaust Fan point.
- Reputed Brand Sanitary Fittings.
Gallery
2BHK flat walkthrough
3BHK flat walkthrough